


Listing Courtesy of: MIAMI / Listed By: Marie Bellitto, Cervera Real Estate, Inc.
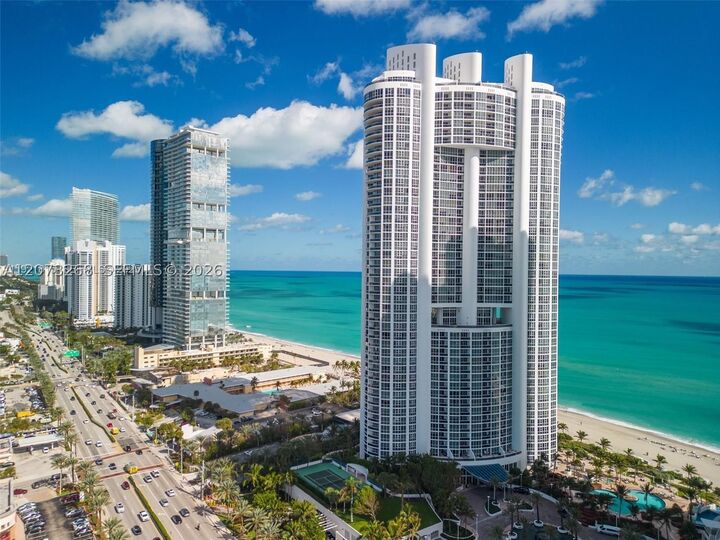
18201 Collins Ave 5009 Sunny Isles Beach, FL 33160
Pending (49 Days)
$1,800,000 (USD)

MLS #:
A12073268
A12073268
Taxes
$22,990(2025)
$22,990(2025)
Type
Condo
Condo
Year Built
2008
2008
Style
High Rise
High Rise
Views
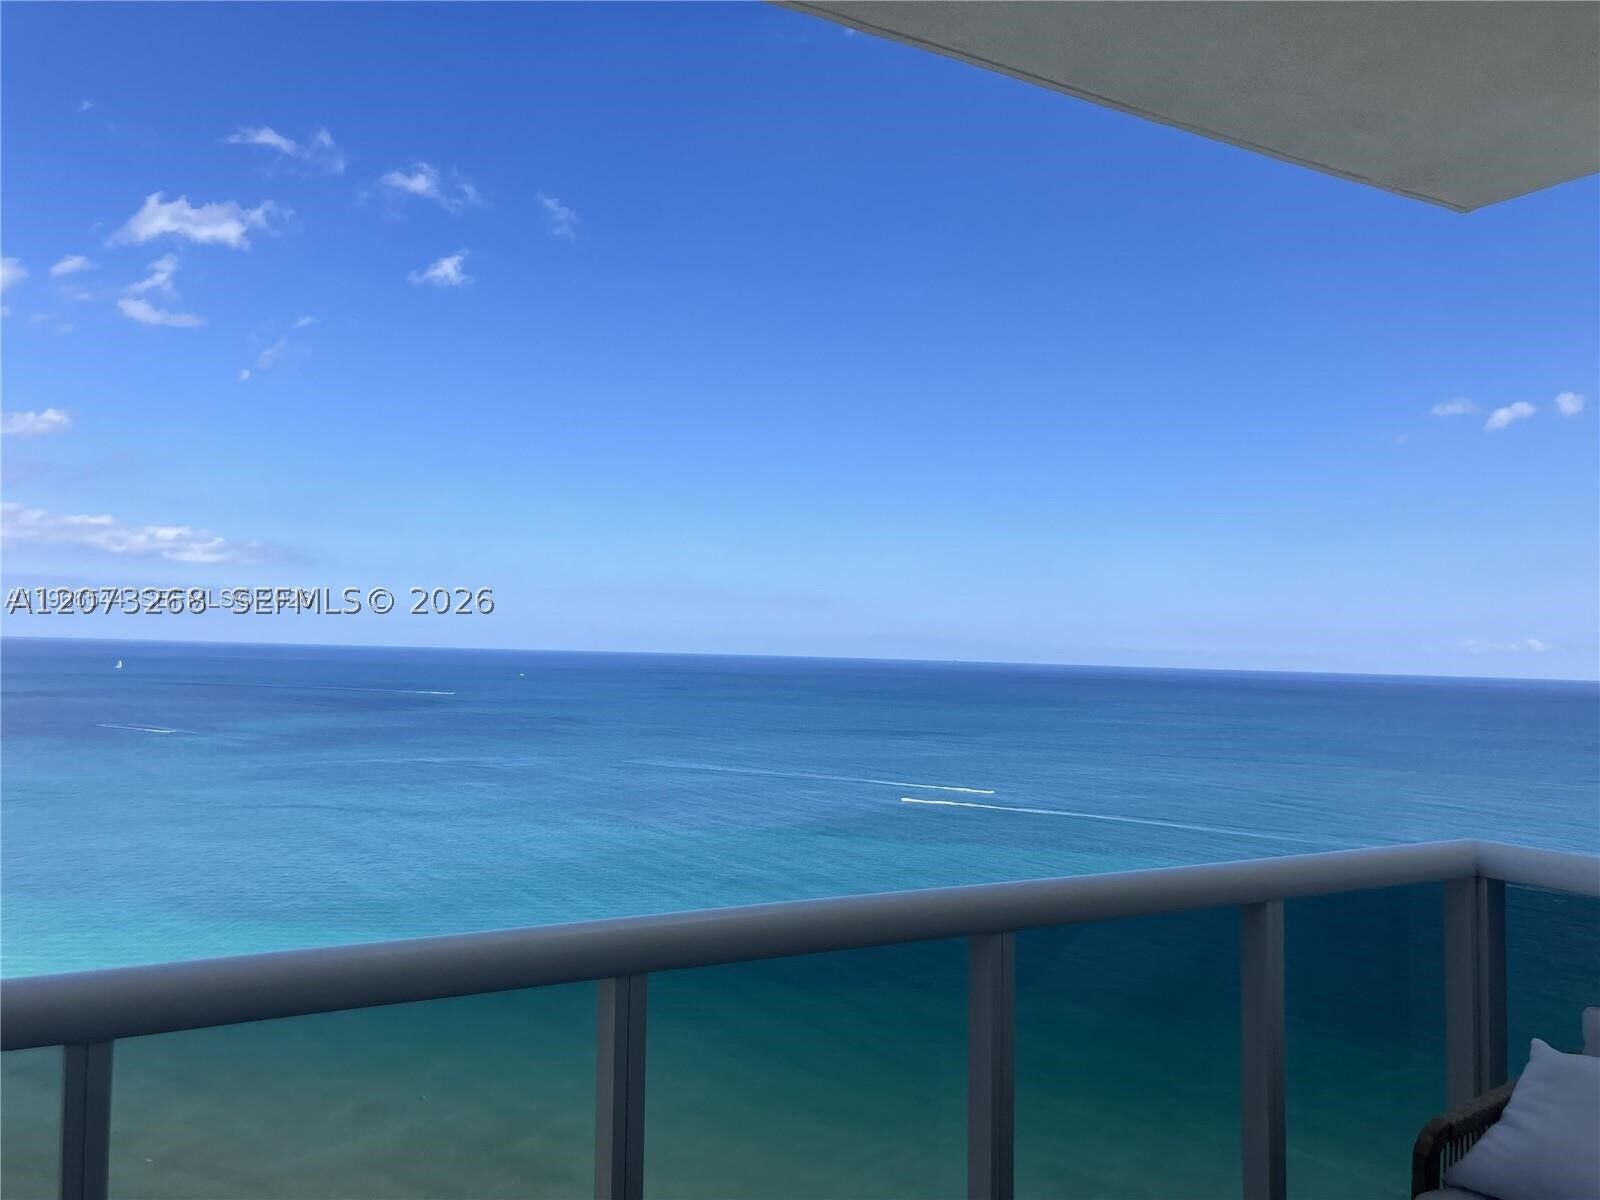
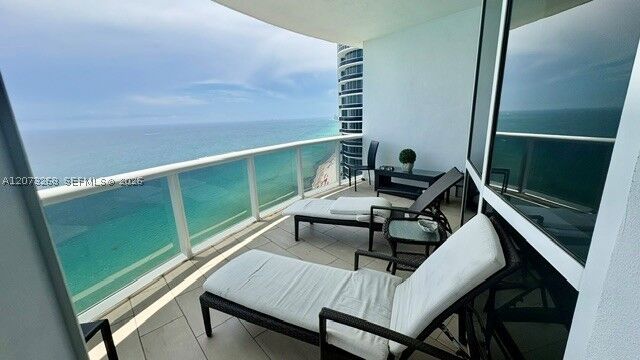
Ocean, Pool, Skyline
Ocean, Pool, Skyline
County
Miami-Dade County
Miami-Dade County
Community
Trump Royale Condo
Trump Royale Condo
Listed By
Marie Bellitto, Cervera Real Estate, Inc.
Source
MIAMI
Last checked Oct 6 2026 at 1:01 PM GMT+0000
MIAMI
Last checked Oct 6 2026 at 1:01 PM GMT+0000
Bathroom Details
- Full Bathrooms: 2
- Half Bathroom: 1
Interior Features
- First Floor Entry
- Bar
- Elevator
- Dryer
- Refrigerator
- Washer
- Dishwasher
- Microwave
- Disposal
- Windows: Blinds
- Windows: Impact Glass
- Walk-In Closet(s)
- Windows: Sliding
- Kitchen Island
- Entrance Foyer
- Bedroom on Main Level
- Dining Area
- Living/Dining Room
- Breakfast Area
- Dual Sinks
- Separate Shower
- Separate/Formal Dining Room
- Jetted Tub
- Bathtub
Subdivision
- Trump Royale Condo
Heating and Cooling
- Central
- Central Air
Pool Information
- Association
Homeowners Association Information
- Dues: $2123/Monthly
Flooring
- Other
- Marble
School Information
- Elementary School: Norman S. Edelcup K-8
- Middle School: Highland Oaks
Parking
- Valet
Living Area
- 1,722 sqft
Location
Estimated Monthly Mortgage Payment
*Based on Fixed Interest Rate withe a 30 year term, principal and interest only
Listing price
Down payment
%
Interest rate
%Mortgage calculator estimates are provided by Cervera Real Estate and are intended for information use only. Your payments may be higher or lower and all loans are subject to credit approval.
Disclaimer: Copyright 2026 Miami Association of Realtors. All rights reserved. This information is deemed reliable, but not guaranteed. The information being provided is for consumers’ personal, non-commercial use and may not be used for any purpose other than to identify prospective properties consumers may be interested in purchasing. Data last updated 10/6/26 06:01

Description